

If you are standing in your hallway wondering where to begin, decoratoradvice .com home is the starting point: a practical route through your own rooms that begins with looking and measuring before any buying. You will separate urgent fixes from cosmetic wishes, set a sensible order, and start small.
Key Takeaways
- Start by walking the whole home, room by room, with a notebook — not by buying anything or booking anyone.
- Split everything you find into two lists: safety and maintenance issues first, cosmetic wishes second.
- Measure every space before pricing materials; quantities drive every honest budget.
- Keep the work order fixed: rough, messy and structural work before finishes, always.
- Begin with one contained, high-return space you can finish completely, and hold a 15% contingency behind it.
Where Should You Actually Begin at Home?
Begin with a walk, not a purchase. Most home improvement plans go wrong at the start, when enthusiasm picks a project — usually the most visible or fashionable one — before anyone has looked at the whole house. The better first move is slower and far cheaper: take a notebook, start at the front door, and walk every room in the order a guest would meet them, writing down what you actually see rather than what you already know is there.
In each room, look at four things. First, condition: peeling paint, cracked tiles, water stains, sticking doors, worn flooring. Second, function: does the room work — enough light, enough storage, enough sockets where you need them? Third, comfort: drafts, cold spots, rooms that are always too hot or too dark. Fourth, frustration: the small daily irritations, like the cupboard that never closes. Write them all down without ranking them yet; this pass is about seeing the home whole, possibly for the first time in years.
Take photographs as you go, especially of anything damaged or worn: they show a contractor exactly what you mean and prove what a room looked like before work started. Finish the walk outside if you have outdoor space — gutters, paths and fences belong on the same list, because exterior neglect has a habit of becoming interior damage.
The checklist below gives the walk a structure, room by room, including the first measurement worth taking in each space. None of it needs tools beyond a tape measure, a phone torch and the notebook.
| Room / area | What to check first | First measurement to take |
|---|---|---|
| Entrance and hallway | Door seals, drafts, lighting, floor wear at the threshold | Hallway length and width for flooring or runners |
| Living room | Window condition, heating, socket numbers and positions | Main wall length for furniture and media layout |
| Kitchen | Worktop and cabinet condition, tap leaks, extractor performance | Floor area and cabinet run length |
| Bathroom | Grout and sealant, water pressure, ventilation, any damp smell | Floor and wall area for tile or paint quantities |
| Bedrooms | Window seals, wardrobe fit, lighting, floor condition | Room dimensions for flooring and furniture scale |
| Stairs and landing | Handrail firmness, step wear, lighting | Stair width and landing area |
| Exterior and garden | Gutters, pointing, fence stability, path trip hazards | Patio, lawn or bed areas you might resurface |
How Do You Separate Urgent Fixes from Cosmetic Wishes?
With the full list in hand, sort it into two columns. Column one is safety and maintenance: anything involving water getting in, heat escaping, electricity, structure, or steady decay. A slow leak under a sink, a cracked gutter joint, failed bathroom sealant, a loose handrail, a boiler that has skipped its service — none of it is glamorous, but every month it waits, it costs more and damages more. Water in particular never stays in one place; the ceiling stain is rarely where the problem started, and never where it ends.
Column two is cosmetic wishes: the colour you have lived with too long, the dated tiles, the kitchen that works perfectly but looks tired. These matter — a home you enjoy living in is the whole point — but they can safely wait their turn, and they should never jump the queue ahead of a repair that is quietly getting worse.
This sorting step is where most budgets are saved. The 2026 U.S. Houzz and Home Study found that 54% of homeowners renovated in 2025 with a median spend of $20,000 — and 37% of them went over budget. Overspend usually starts with scope, not prices: a cosmetic project that opens a wall, finds a maintenance problem nobody budgeted for, and swallows the money meant for everything else. Fixing column one first, or at least pricing it honestly before column two begins, is how a starting plan stays a plan instead of becoming a rescue.
If anything on the safety list involves gas, structural movement or electrics beyond simple like-for-like fittings, stop there and price a licensed professional before anything else. Those jobs are not starting points for learning; they are starting points for phone calls.
What Should You Measure Before You Buy Anything?
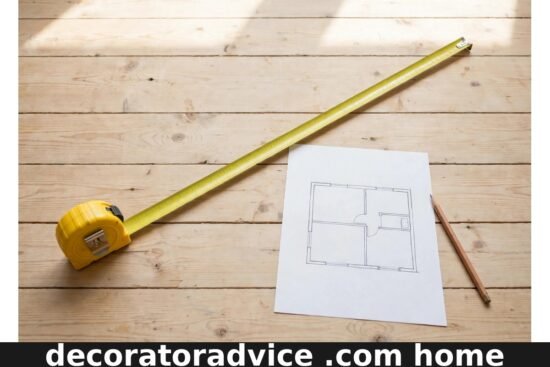
Once you know what needs doing, measure before you spend. Almost every quantity in a home project — paint litres, flooring packs, tile counts, lengths of trim — comes from a handful of dimensions, and guessing them is how homeowners end up one box short on a Saturday afternoon or with surplus they paid for and cannot return.
Work room by room through the spaces you actually intend to touch in your first phase. Record wall lengths and heights, floor length and width, and the position and size of doors and windows, because openings subtract from surfaces. Keep the figures in the same notebook as your walk-through list, ideally on a rough sketch of each room. A sketch does not need to be neat; it needs to be findable in three months.
For floor areas specifically, the Square Footage Calculator turns your length and width figures into the square footage that flooring, tile, paint and most material estimates depend on. Run each room through it as you measure, and write the result beside the sketch. Irregular rooms can be split into rectangles, measured separately and added together — the total is what matters, not the elegance of the method.
Measuring also disciplines the wish list. It is easy to fall for a large corner sofa or an island unit in a showroom; it is harder to argue with a tape measure that says the room is 40 centimetres too narrow. Measure the big items against the rooms they would live in now, not on delivery day.
The site keeps a full library of 43 free calculators in seven categories — Construction and Measurement, Concrete and Masonry, Flooring and Interior, Deck, Fence and Outdoor, Roofing, HVAC and Home Systems, and Planning and Budget — all free, with no sign-up. You will not need most of them on day one, but every later decision can then start from a number instead of a guess. That is the thinking behind the site’s tagline: Home improvement advice you can measure.
What Order Should the Work Happen In?
With lists sorted and measurements taken, fix the order before booking or buying anything else. The sequence is not a matter of taste; it follows from how houses are built and how mess travels. The rule is simple: rough, heavy and messy work before finishes, and anything that goes behind a wall or under a floor before the wall or floor is closed.
In practice, that means demolition and structural work first, then plumbing and electrical rough-ins, then insulation and drywall, then primer and flooring, then cabinets and built-ins, and final paint last. Painting a room before rewiring it means painting it twice; laying a finished floor before the plastering means protecting it, worrying about it, and usually marking it anyway.
The starter sequence below pulls the whole approach together, from the first walk to the first finished space.
| Step | Action | What you have when it is done |
|---|---|---|
| 1 | Walk the whole home and list everything, room by room | One honest master list and a photo record |
| 2 | Sort the list into safety/maintenance and cosmetic wishes | A priority order you can defend to yourself |
| 3 | Measure the spaces in your first phase and sketch each room | Quantities for materials, based on real dimensions |
| 4 | Price column one first, then the first cosmetic project | A budget built on the urgent work, not around it |
| 5 | Set the contingency and collect three bids for hired work | A reserve for surprises and comparable quotes |
| 6 | Start with one contained space and finish it fully | A completed room, real costs learned, momentum earned |
Two money habits belong in this step. First, hold a contingency: the site’s flagship guide recommends setting aside 15% of the contract price — 20% for homes built before 1980, where hidden conditions are more common — because opening walls and floors reliably produces surprises. Second, for any work you hire out, collect three bids while you plan, not while you panic. Three written quotes for the same written scope teach you the local price of a job faster than any amount of browsing, and they expose the outlier bids in both directions. Work outside follows its own stricter order, water first and landscaping last, which is set out step by step in the home exterior guide.
Which Space Should You Start With?
Start with one contained space you can finish completely: a hallway, a bathroom refresh, a single bedroom, the entrance and porch. Contained means the project has edges — one room, one clear list of tasks, one finish line — so your first project teaches you your home’s quirks, your real pace and your true costs on a small scale, where mistakes are cheap teachers.
There is also a returns argument for starting small and exterior-facing where you can. The site’s flagship guide, Smart DecoratorAdvice: 7 Smart Renovation Tips for 2026, ranks projects by net resale gain per disruption day using Zonda’s 2025 Cost vs. Value Report, and its lesson is striking: a garage door replacement recoups about 268% of its cost in roughly a day of disruption, a minor kitchen remodel about 113%, while a midrange major kitchen remodel returns only about 51%. You do not need to chase the top of that ranking, but let it shape your instincts: quick, contained, high-return work first; the big disruptive remodel later, if ever, when you know your house and your numbers.
Resist starting with the largest room or the most emotional project — usually the kitchen. A kitchen touches plumbing, electrics, cabinets, flooring and every daily routine at once, which is exactly why it makes a poor first teacher.
Finally, define finished before you start: painted, cleaned, furnished, photographed, receipts filed. A room that is 95% done for six months drains more energy than the work itself ever did. One completely finished space turns the rest of the list into projects you have already proved you can complete. Once the space is chosen, the companion first-project picker matches the job itself to the budget, time and skill you actually have.
What Are the Limits of a Starting Plan?
A starting plan is a map, not an X-ray. Your walk-through can only record what is visible, and the most expensive problems in any home — tired wiring behind plaster, a slow leak inside a wall cavity, joists weakened where a bath has overflowed for years — announce themselves only when work opens things up. That is precisely why the contingency exists, and why the first contained project is small: if a surprise is hiding, you want to meet it in one room, not in five at once.
Figures need the same caution. The Cost vs. Value returns and the Houzz spending figures are national-level data; your street, your region and your home’s condition will move your real numbers, sometimes a long way. Treat national percentages as a way to compare projects against each other, never as a promise about your own sale price, and every calculator result as an estimate built on the measurements you fed it.
And some work is simply outside the plan’s authority. Structural changes, gas work, and anything governed by electrical or building codes belong with licensed professionals and, where required, permits — not because a guide says so, but because the consequences of error are serious and sometimes illegal to take on yourself. A good starting plan’s job is to help you hire those people well: written scope, three bids, questions asked before signatures.
Frequently Asked Questions
Where do I start if my whole home needs work?
Start with the walk-through, not a project. List everything room by room, sort safety and maintenance ahead of cosmetic wishes, and then choose one contained space to finish first. A whole-home backlog feels manageable once it is a written, ordered list instead of a general feeling.
How much should I measure before planning a budget?
Measure every space in your first phase: wall lengths and heights, floor dimensions, and door and window openings. Those figures drive paint, flooring, tile and material quantities, so a budget built on them is realistic. A budget built on guesses will be wrong in the expensive direction.
What contingency should a first project carry?
The flagship guide on smart decoratoradvice recommends 15% of the contract price, rising to 20% for homes built before 1980. Hold it separately and spend it only on genuine surprises the work uncovers. Money left over at the end simply rolls forward as the starting fund for whatever you tackle next.
Should I renovate the kitchen first because it adds the most value?
Usually not as a first project. National Cost vs. Value data suggests a minor kitchen remodel returns about 113% of its cost while a midrange major remodel returns about 51% — and a full kitchen is the most disruptive room in the house to learn on. Smaller, contained projects first will teach you your costs and your home.
When should I call a professional instead of doing it myself?
Call one for anything structural, gas-related, or covered by electrical and building codes, and whenever permits are required. Also get professional eyes on persistent damp, cracks that are widening, or heating systems that are unreliable. A starting plan helps you brief and compare professionals; it does not replace them.
Conclusion
A decoratoradvice .com home plan is really just a promise to look before you leap: walk every room, sort the urgent from the decorative, measure before you spend, and keep rough work ahead of finishes. Follow that order and your first finished space — small, complete, properly costed — becomes the template for every project after it. Start with the walk this week; the list you write will tell you the rest. For more home improvement advice you can measure, visit smart decoratoradvice.



2 comments