
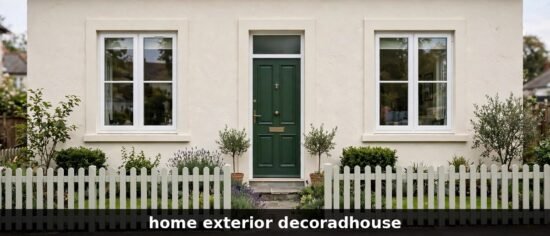
A house exterior reads as zones — walls, door and window band, roofline, porch and boundary — and looks designed when the zones are decided as one scheme, not bought as separate improvements. The home exterior decoradhouse system here works zone by zone, each measured before its colour is chosen.
Key Takeaways
- Decide the exterior as a system: each zone’s colour and material is chosen against the others, in a fixed order, from the street’s viewpoint.
- The walls carry the scheme’s largest share and are measured first — their area sets both the colour’s weight and the paint quantity.
- Door and window zones are the facade’s punctuation: small in area, decisive in effect, and the wrong place for the scheme’s third accent.
- Test the whole scheme from the street, at distance, in more than one light — a facade is read from twenty metres, not from the doorstep.
- A scheme cannot repeal planning rules, unpaint brick cheaply or make scaffold-free work of a three-storey wall; the limits section is part of the system.
Why Does the Exterior Need a System Rather Than a Shopping List?
A facade is the only part of a house that is read all at once, from a distance, by people who will never see it any other way — and that single fact is why piecemeal exterior buying so often disappoints. A door colour chosen alone is judged alone; on the house it is judged against the render, the window frames, the roofline and the fence simultaneously, and a colour that was charming on a sample card becomes an argument at full scale. The home exterior decoradhouse approach therefore treats the frontage as a set of zones with a hierarchy — one field, a supporting trim, a single accent — and settles each zone in the order the eye settles them: the largest surface first, the punctuation last.
The zone habit also disciplines measurement. Each zone has its own governing dimension: the wall’s paintable area, the window band’s total frame length, the roofline’s run, the boundary’s length. Decisions made from those measurements — quantities, proportions, the honest cost of the zone done properly — are the difference between a scheme and a mood. A mood fits in a shopping basket; a scheme is written down, zone by zone, before anything is opened.
Nothing in the system requires the zones to be done in one season. It requires only that they be decided in one sitting, because sequence is where schemes die: the fence painted in May in a colour the walls, repainted in September, then refuse to speak to. Decide together, execute as budget and weather allow, and the half-finished house still reads as a house on its way somewhere.
How Do the Walls Set the Scheme?
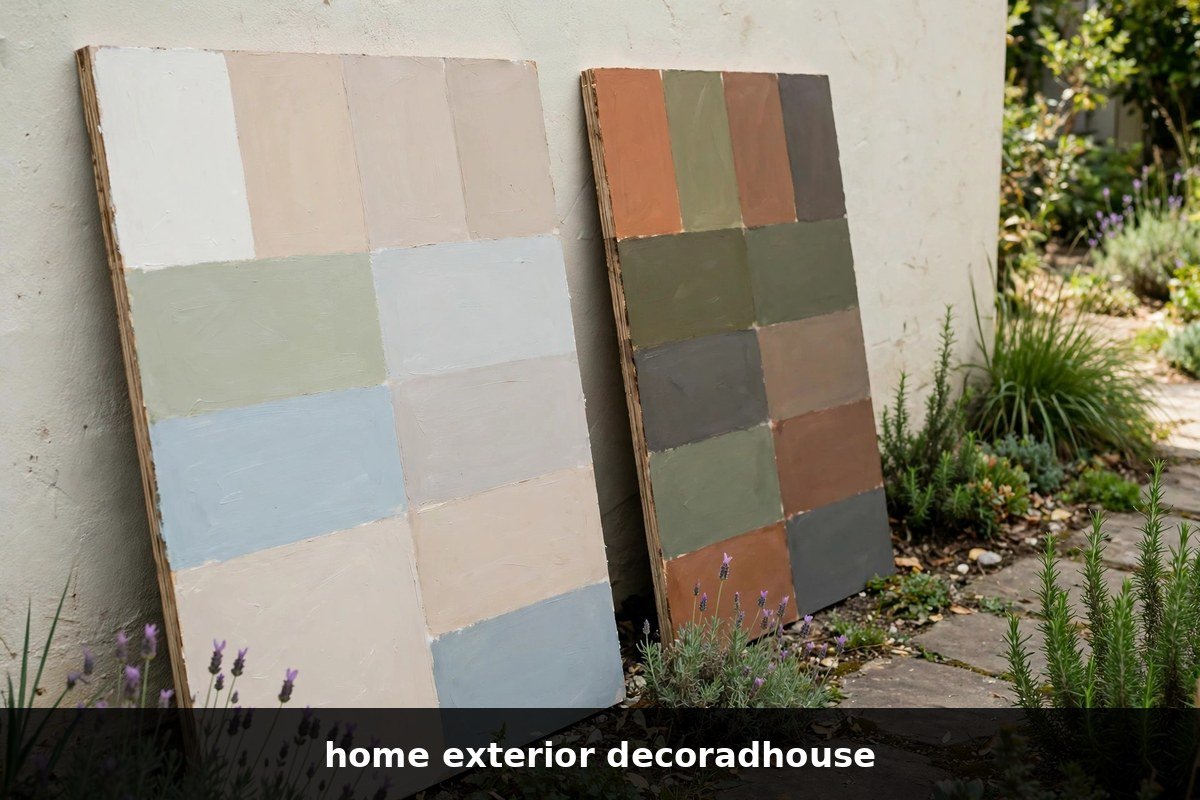
The walls are the field — typically the great majority of what the street sees — so their colour carries the scheme’s mood and their treatment carries its largest bill. Begin by establishing what the walls actually are: painted render, bare brick, stone, cladding, or a mixture, because each takes colour differently and one of them — bare brick or stone in good condition — may be a fixed point the scheme must be built around rather than over. Measure the paintable area honestly, wall by wall, deducting the openings, and run the figures through the Paint Calculator so the quantity — and therefore the true cost of the field — comes from the house’s own dimensions rather than from a guess at the merchant’s counter.
Test the field colour the way the street will see it: on boards, at the house, in morning and late light, because exterior colour is bleached by open sky in a way interior colour never is, and a shade that reads gentle in the shop reads anaemic on a sunlit wall. The working correction most schemes need is one step deeper than instinct suggests. Orientation matters as much: a north-facing facade lives in flat light and can carry stronger colour without shouting, while the same colour south-facing will be lit like a stage for most of the day.
Where the walls are more than one material, resist the urge to paint the difference away. A scheme that gives brick its own dignity and paints only the render usually reads richer than a single colour stretched over both, because texture is a zone distinction the eye enjoys. The field’s job is to be the calm background against which the punctuation performs — and calm, at facade scale, is a deliberate achievement, not an absence of ideas.
What Do the Door and Window Zones Add?
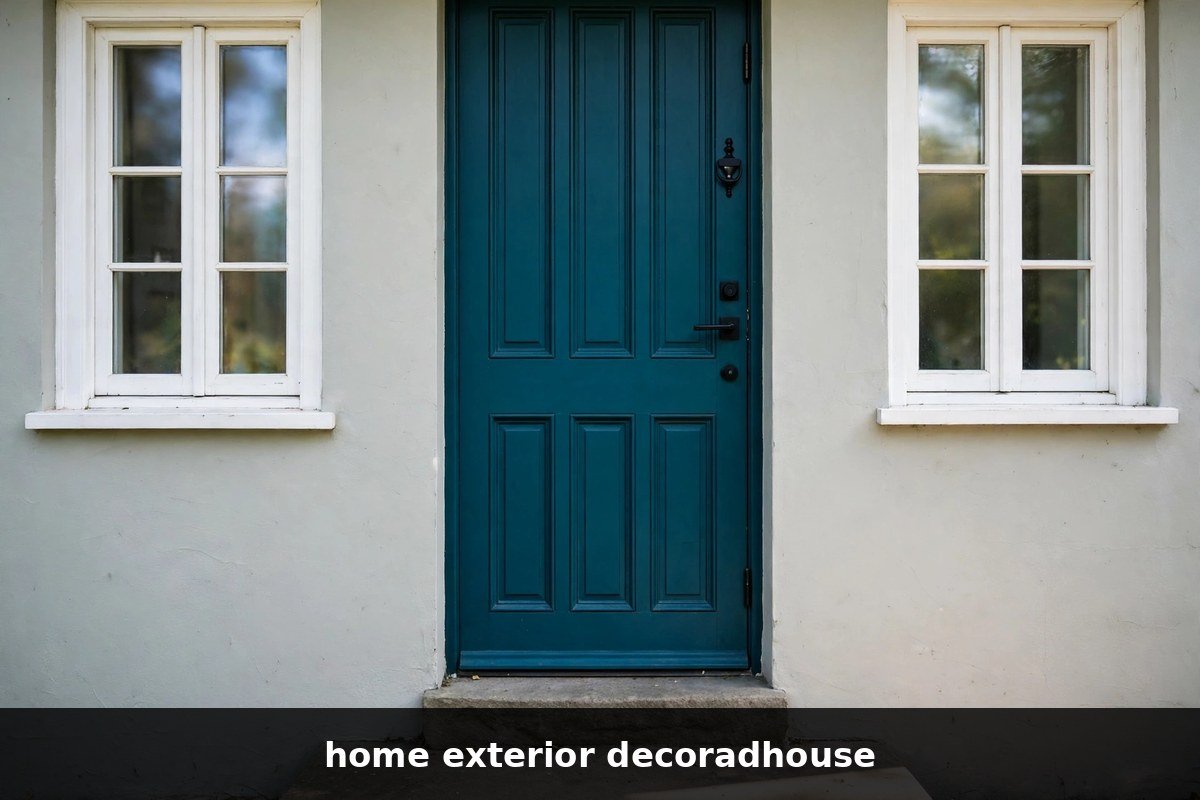
If the walls are the field, the door and windows are the punctuation — the marks that give the sentence its rhythm. Their share of the area is small and their share of the impression is anything but, because the eye travels to contrast, and frames and doors are where a scheme keeps its contrast. The system’s rule for the band is consistency: window frames, sills and the door’s surround in one trim treatment throughout, so the facade’s rhythm reads as a pattern rather than as a series of individual decisions taken in different years.
The door itself carries the scheme’s single accent — the one place a strong colour earns its keep, marking the entrance for every visitor and giving the field a point to be calm against. Choose it after the field and the trim, from their actual colours in actual light, and let it be the facade’s only loud voice: a second accent — shutters in a competing colour, a fence in a third — turns punctuation into shouting. This is scheme design, distinct from the one-day entry refresh of paint and hardware: here the door’s colour is a permanent cast member, chosen for how it plays against the whole frontage across seasons.
| Zone | What it decides in the scheme | The measurement that governs it |
|---|---|---|
| Walls — the field | The scheme’s mood and its largest cost; the background everything else plays against | Paintable area, wall by wall, openings deducted |
| Door and window band | The rhythm and contrast; where the eye is led | Total frame length; the door’s sightlines from the street |
| Roofline and trim | The facade’s outline; whether the house looks finished at its edges | The full run of fascia, soffit and gutter to be treated |
| Porch and threshold | The transition from street to interior; shelter and first shelter impression | Porch footprint and the step’s true dimensions |
| Boundary — fence, wall, gate | The frame of the picture; where the property begins | Boundary length and the gate’s width in its run |
Proportions inside the band deserve one discipline of their own: the frames read best when their colour relates to the field by value — clearly lighter or clearly darker — rather than by a near-match that looks like a failed attempt at the same colour. Near-misses are the facade’s commonest untidiness, and they are entirely a sampling failure: two colours compared on small cards in shop light, never on the wall in daylight.
How Do Roofline, Porch and Boundary Complete It?
The roofline is the zone most often left out of schemes, and its absence shows: a facade whose fascia, soffits and gutters are a weathered afterthought reads unfinished no matter how considered the walls are, because the eye takes the house’s outline first. The system’s treatment is simple — the roofline joins the trim family, in the band’s colour or a deliberate neutral — and its measurement is unforgiving, since the run is long, the work is at height, and the honest price of the zone includes its access. Deciding the roofline in the scheme, even if its execution waits for the year scaffolding is affordable, keeps it from being permanently forgotten at the top of the house.
The porch is the transition zone, where the street’s scheme hands over to the interior’s, and it earns a treatment of its own rather than a share of the field colour by default. Its floor, its ceiling if it has one, and its relationship to the door’s accent decide whether arrival feels like a threshold or a corridor. Keep its palette inside the scheme’s family and let one element — the door seen through it, a bench, planting — carry the welcome.
The boundary is the frame of the whole picture: fence, wall and gate together tell the street where the property begins, and a frame in the scheme’s trim family or in honest natural material makes the facade inside it look more deliberate by simple enclosure. Measure the boundary as carefully as the walls; a scheme that colours a fence from an estimated length buys the wrong quantity and, worse, sometimes a mismatched batch for the last three panels. Where neighbours share the boundary visually, the frame also has manners: it completes your picture without trying to annex theirs. Within the porch zone itself, the quick wins live in entry-zone fixes that fit in one day, each one taking its colour from the scheme set here.
How Do You Test the Whole Scheme Before Committing?
Test as the street sees: from across the road, at the distance of a passer-by, in at least two lights. The practical instrument is the large sample — boards of a metre or so, painted in the field and trim colours, stood against the house and photographed from the street — because a photograph flattens affection and shows the value relationships honestly: whether the trim truly separates from the field, whether the accent door is punctuation or noise. Walk the boards through a day; a scheme that survives flat morning and theatrical evening light will survive the year.
| Sample test | What becomes clear | What it takes |
|---|---|---|
| Metre boards in field and trim, stood against the facade | The value relationship — whether trim truly separates from field at distance | Two boards, tester pots, an hour |
| Photographs from across the street, morning and evening | The scheme as strangers read it; where the eye actually lands first | Nothing but the walk across the road |
| Door board in the accent, judged against both | Whether the accent is punctuation or noise | One small board, already counted |
Test against the street, too — not to imitate the neighbours, but to know what the house will be saying in its sentence of houses. A scheme one step deeper, one accent braver than the street’s average reads as the well-kept house on the road; a scheme five steps away reads as an event. Either may be intended, but the system insists the choice be made from the pavement with the boards up, not discovered from it afterwards.
Finally, test the numbers before the brushes: each zone’s measured quantity priced at the merchant, summed, and compared with the budget while changing it is still free. A scheme that must shrink is shrunk on paper — one zone deferred, never every zone thinned — because a scheme executed at three-quarter quality in all zones is the most expensive exterior of all: full price, no effect. A scheme also has to survive its own upkeep, so the gutters, seals and touch-ups in maintenance hacks for the exterior belong in the plan from the first season, not the first leak.
The Limits of an Exterior Scheme
Rules stand outside taste. Frontages can be governed — by planning conditions on newer estates, by conservation-area controls on colours and materials, by listed-building consent that reaches even paint — and the scheme’s first document should be the answer to whether the house may be recoloured at all, obtained before the boards are painted. A scheme designed against a rule it never checked is a fine drawing and nothing else.
Materials set the second limit, and brick states it hardest: painting sound bare brick is effectively irreversible at any reasonable cost, commits the house to repainting forever, and can trap moisture in walls that were breathing happily. The system treats sound masonry as a fixed point to design around almost always, and regards painting it as the one exterior decision that should require a second signature. Height sets the third: upper zones on tall houses need scaffold or access equipment whose cost can exceed the paint’s, and a scheme that ignores access is a scheme for the ground floor only.
Weather closes the list. Exterior work has seasons in most climates, and a scheme’s execution plan that fights them — render painted into frost, oil work in a heatwave — builds its own failure into the finish. The zones can be decided any day of the year; the system simply declines to execute them all on the wrong ones.
Frequently Asked Questions
How many colours should a house exterior use?
Three, in almost every successful scheme: a field for the walls, a trim for the band and roofline, and one accent, spent on the door. A fourth colour has to argue its way in against the suspicion that it is two schemes sharing a house, and most facades settle visibly when the count is cut to the disciplined three. Materials with their own colour — brick, stone, timber left natural — count as the field or as neutrals, not as extra voices.
Should the fence match the house?
It should belong, which is a wider permission than matching. The boundary reads as the facade’s frame, so the trim colour, a deepened version of the field, or honest weathered timber all satisfy the system; what breaks it is a fence colour drawn from outside the scheme entirely, which advances the frame in front of the picture. When in doubt, take the fence one step quieter than the trim — frames are not the exhibit.
How do I choose a scheme when the brick must stay?
Treat the brick as the field and read its undertone — warm or cool, pale or deep — off a cleaned patch in daylight, because brick that must stay is not an absence of choice but the scheme’s fixed first decision. Trim and accent are then chosen against that undertone: creams and deep greens against warm brick, cooler greys and blacks against cool, and the testing boards stood against the brickwork itself, since shop light lies about brick even more fluently than about paint.
What order should the zones be painted in?
Top down, and scheme order inside that: roofline first so its drips fall on untreated walls, then the field, then the band, then the door, then the boundary — gravity and masking both reward the sequence, and the accent door, painted last, can be judged against everything it must perform with. Where zones are deferred to later seasons, defer whole zones rather than half of each, so the house always shows at least one finished intention.
How do I test a colour at full scale without painting the house?
Boards — the larger the better, offcuts or lining boards painted fully and stood against the facade — read from across the street and photographed in two lights. A metre of colour at twenty metres’ distance tells the truth that a sample card never approaches, and two boards, field and trim together, tell the relationship, which is where schemes actually succeed or fail. Paint merchants’ small testers exist to fill the boards, not to be judged on the tin’s lid.
Conclusion
Read as a whole, home exterior decoradhouse is the discipline of deciding a facade once, in zones, from the street: the field measured and calmed, the band made consistent, the door given the only loud voice, the roofline remembered, and the boundary treated as the frame it plainly is. Houses finished that way stop looking improved and start looking intended — which is the entire difference between a frontage that was decorated and one that was merely painted. Home advice measured against real houses, rather than show homes, is collected at smart decoratoradvice.



2 comments